

i space commercial is dedicated to delivering thoughtfully crafted solutions for commercial spaces that radiate inspiration, guided by a vision of superior design and outstanding craftsmanship. Our expertise lies in steering our clients towards exceptional and inventive results to ensure remarkable results.
Our comprehensive services cover everything from design to installation, ensuring seamless execution. Collaborating with industry experts, we bring interior commercial dreams to life with precision and style.


OUR COMMERCIAL SERVICES
-





We excel in crafting bespoke carpentry and joinery solutions tailored to your specific requirements.
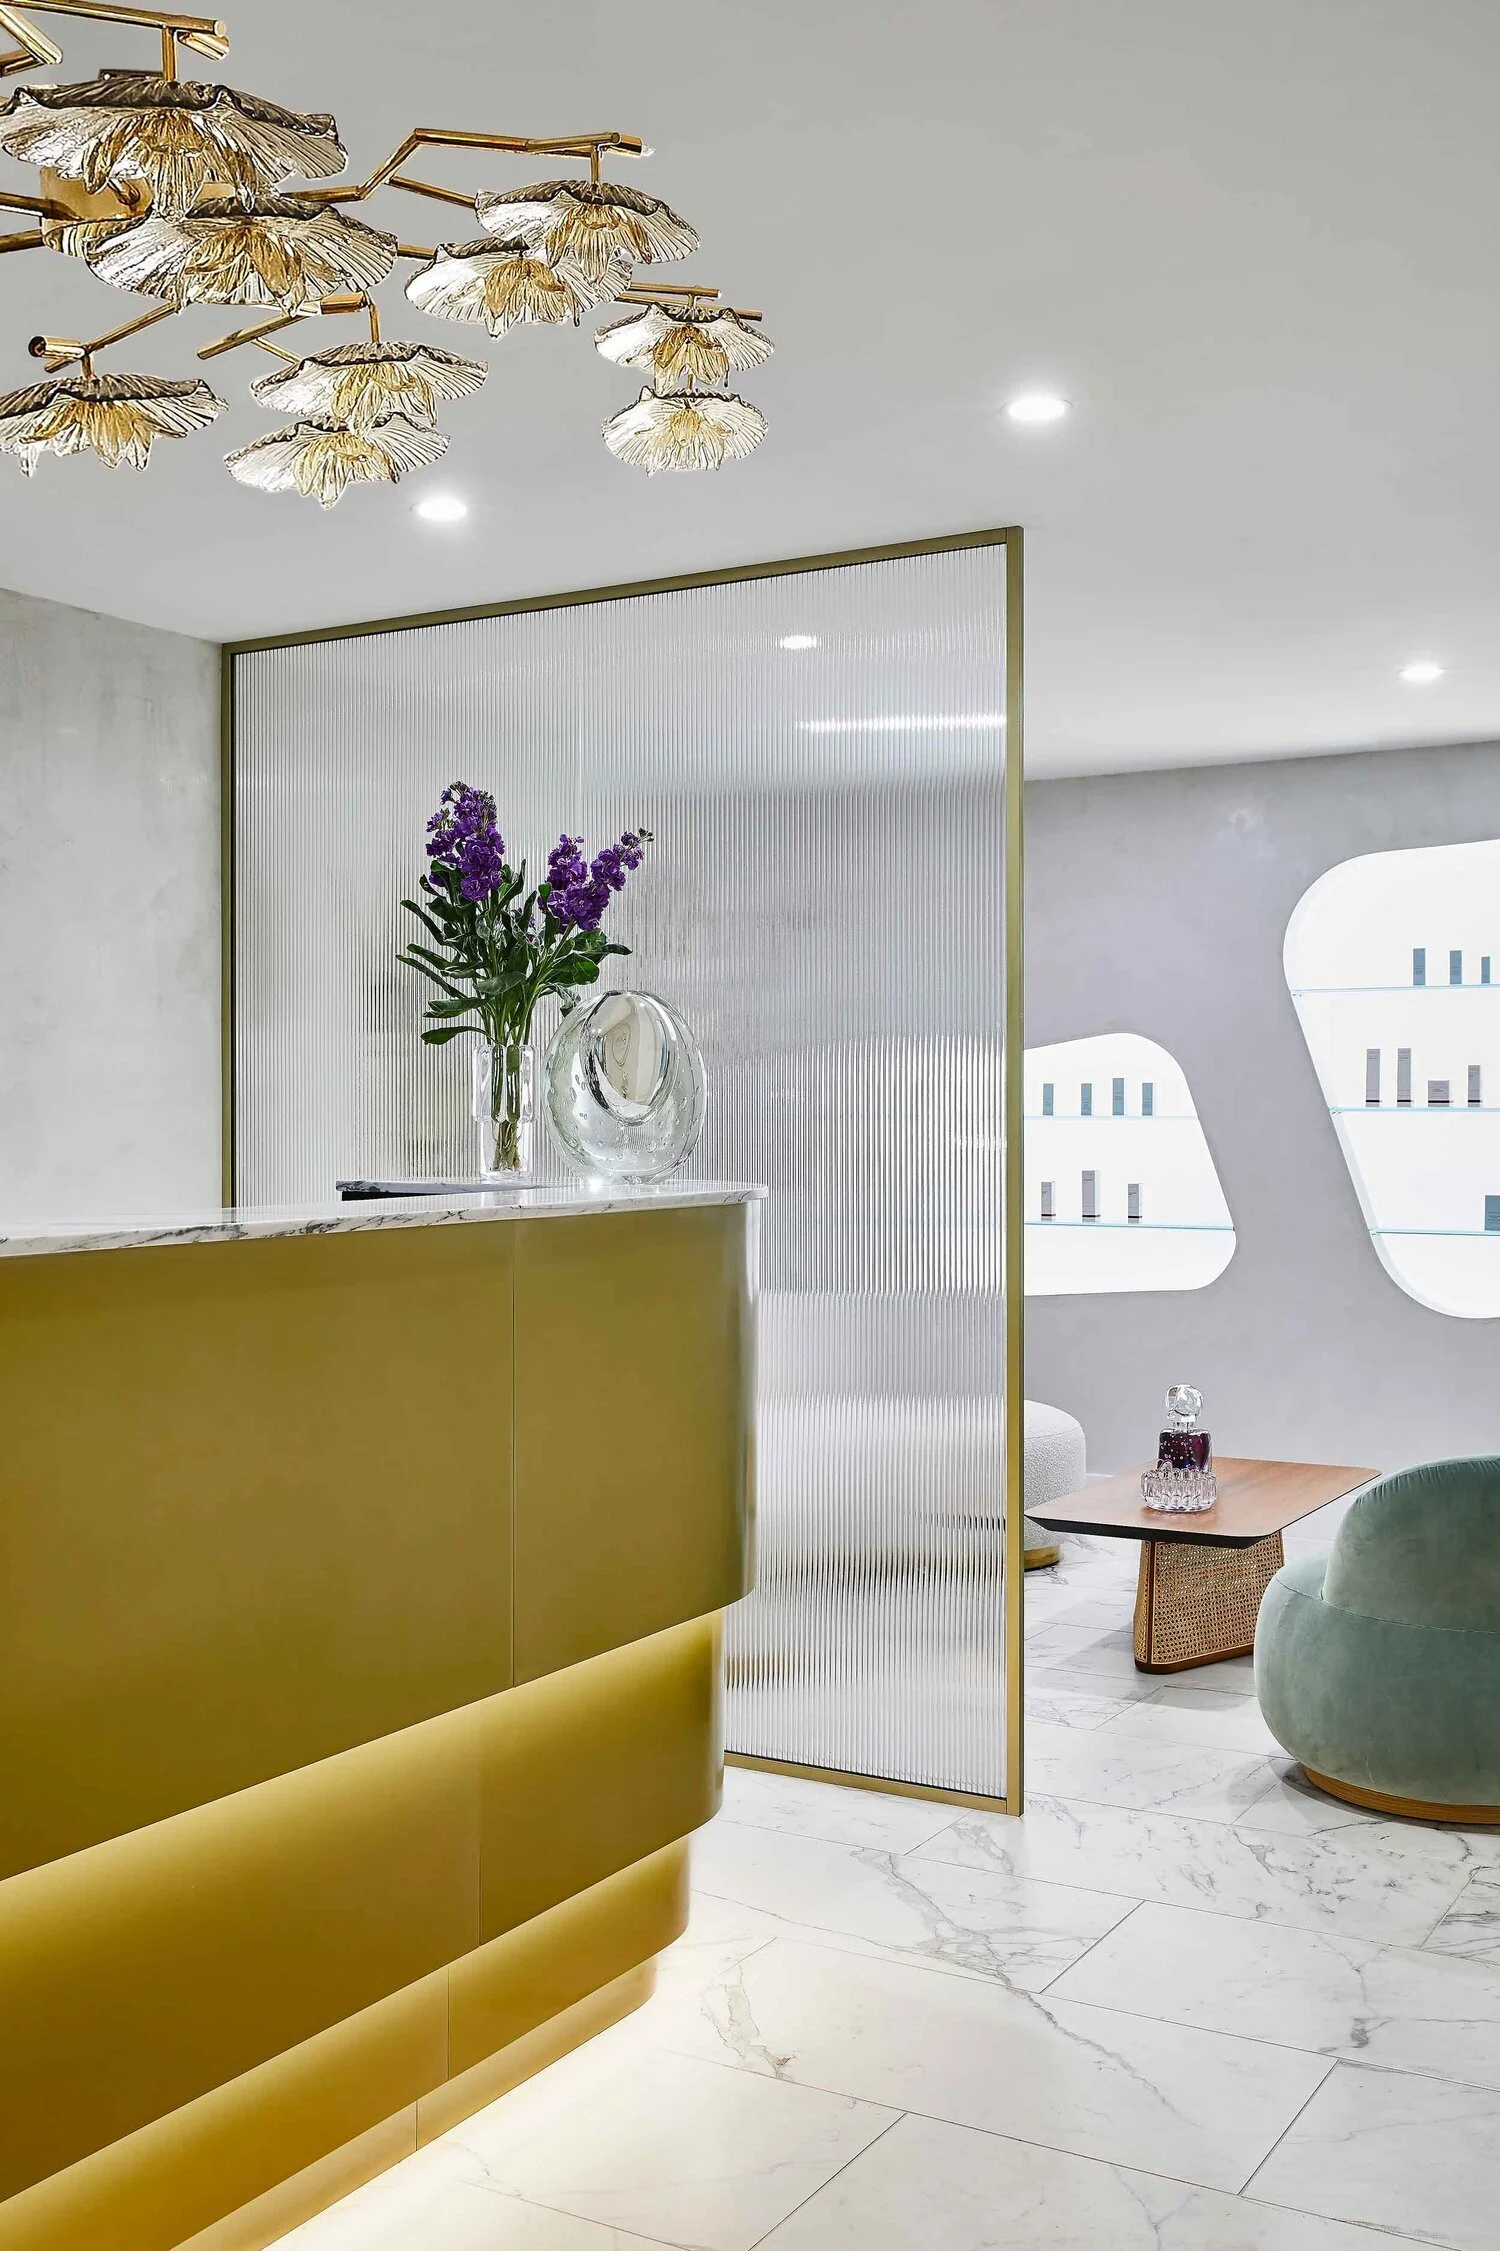

From custom reception desks and cabinetry to unique furniture pieces, we bring your vision to life with precision craftsmanship.
-
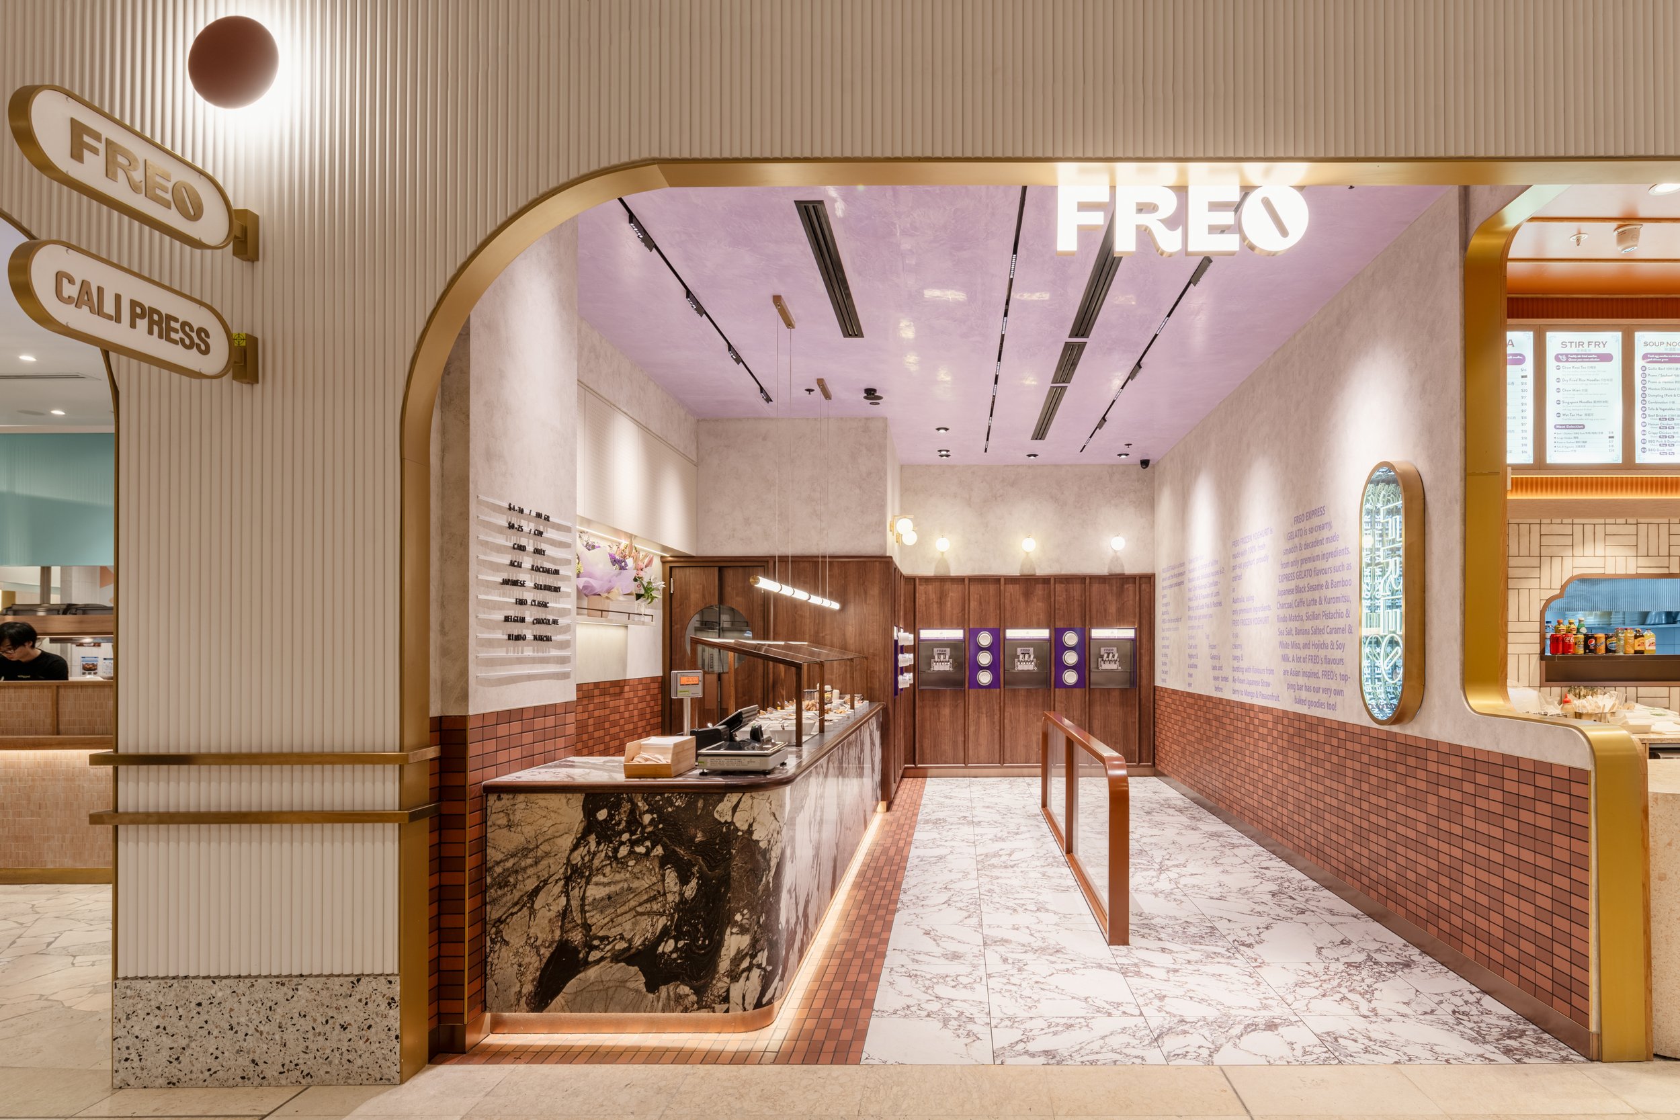
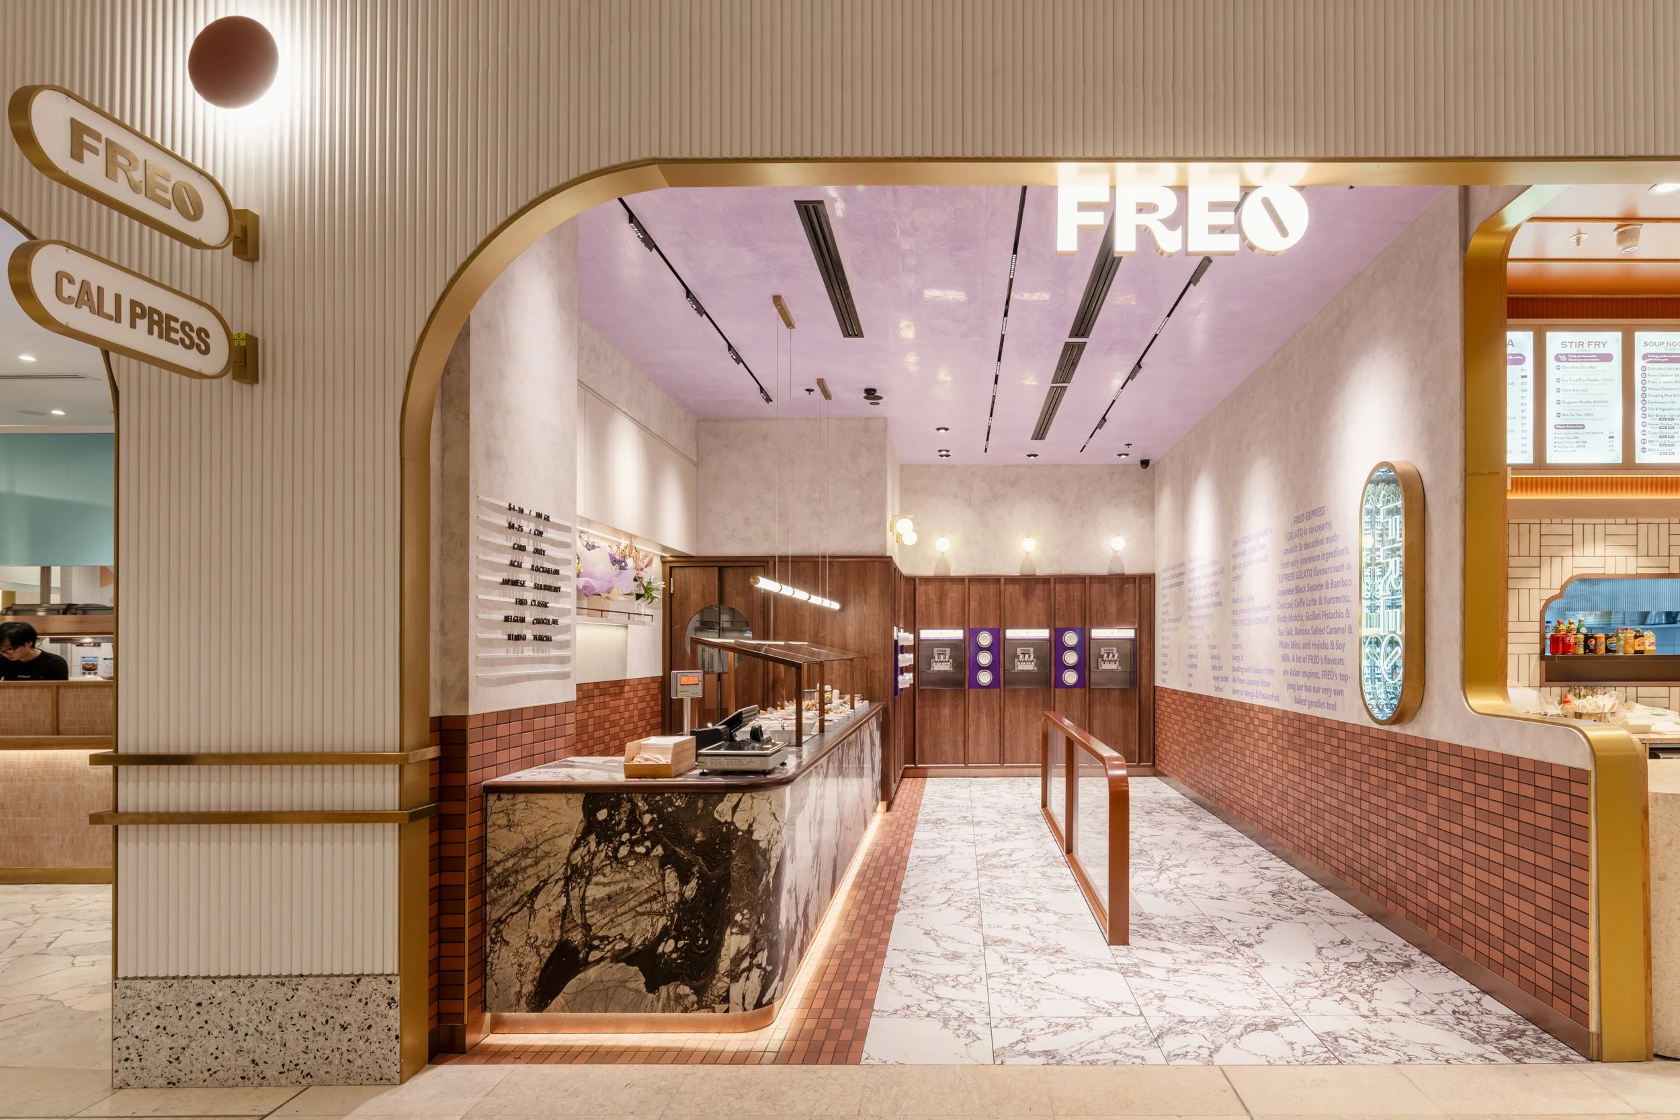
Elevate the dining experience for your guests with custom joinery solutions tailored to your restaurant or hospitality establishment.
From bar counters and seating to restaurant booths and decorative elements, we create inviting and functional spaces that reflect your brand identity.
-
Give your commercial space a new lease of life with our renovation and refurbishment services.
Whether you're modernising your office, upgrading your retail space, or renovating your restaurant, we deliver high-quality solutions that meet your budget and timeline.
-
Give your commercial space a new lease of life with our renovation and refurbishment services.
Whether you're modernising your office, upgrading your retail space, or renovating your restaurant, we deliver high-quality solutions that meet your budget and timeline.
-
Make a lasting impression on your customers with captivating retail storefronts and displays designed to showcase your products effectively.
We design and construct retail fixtures, shelving, display cases, and feature walls that enhance the appeal and functionality of your store.
-
Our team of experts provides comprehensive project management services from conception to completion.
We offer professional consultation, project planning, scheduling, and coordination to ensure seamless execution and customer satisfaction.


THE PROCESS: How we work together
STEP ONE: Project Kick-Off & Design Collaboration
Once we have determined we are the right fit, we will lock in a kick-off call. This meeting is to grasp your client’s design preferences, functional needs, and budget constraints.
This is where we believe in transparency, where everything gets put on the table. We then work closely with the work closely with the architect/designer to translate client ideas
into a detailed design using CAD software.
STEP TWO: Material Exploration & Prototype Approval
This is where we work collaboratively to choose materials that align with the design vision and functionality. We also review and get
approval for prototypes or material samples before full-scale production.
STEP THREE: Craftsmanship, Final Selection & Quality
Next, we leverage our team of skilled craftspeople to bring the design to life, paying attention to detail and precision. In the final stages, we make sure quality checks are performed
regularly to ensure the fabrication maintains the initial design integrity. We also collaborate on surface finishes, ensuring they align with the overall design concept.
STEP FOUR: Installation Planning & Onsite Collaboration
In preparation for installation, it is important that we collaborate on the logistics of on-site assembly, considering space, lighting, and other design elements. It is important that we work together during the installation phase to address any unexpected design challenges and ensure a seamless fit. Prior to the handover we will conduct a final inspection.
STEP FIVE: Client Presentation & Handover
At the handover stage, we make sure we do a walkthrough with the client to ensure they are 100% happy with the final project. We also hand over any important documentation that is important to the build. Last but not least, this is where we get to see your client smile!
-
"Every expectation, on every level, was met. Javier’s joinery is very high quality."
Tash - owner of Slow House
-
"Javier cares about his clients and takes pride in his work. Our joinery is perfect.”
Justin & Katerina - Ajaka & Co
-

"Javier is great to work with and understood my vision of what I wanted to create. "
Anastasia - Elysium Skin Boutique
-
"We always recommend Javier and the i space team to all of our clients."
Nina Maya - Nina Maya Interiors
Reach out to the team to get started
Elevate your space with bespoke design excellence.

Partnering with New South Wales' top builders, designers, and architects, we merge aesthetics with precision engineering that redefines standards.

Transform your vision into reality today!