
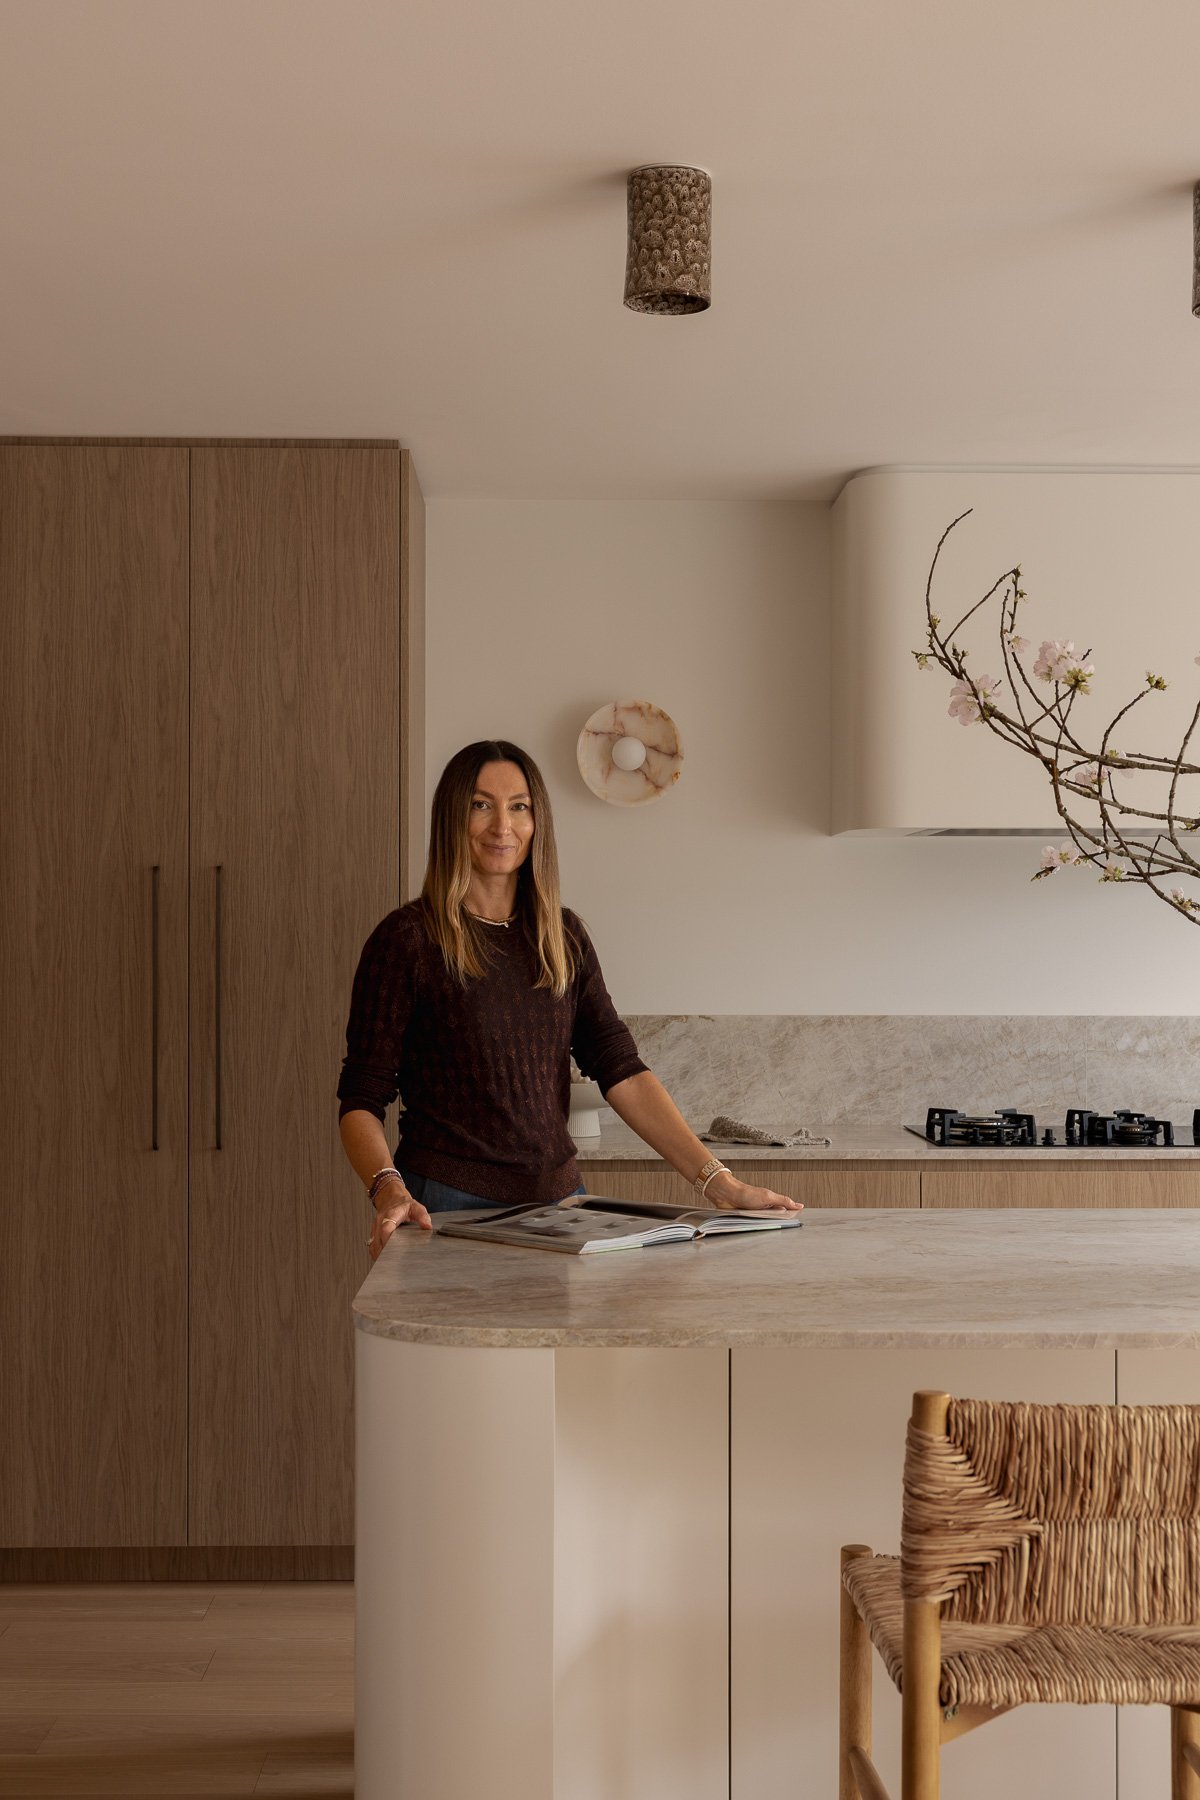
GC Interior Design’s Gonia Chylinska shares the story behind the Maroubra project, from a palette inspired by the family dog to the joinery details that bring the home together…
Warm oak, Taj Mahal stone and softly curved cabinetry set the tone for this Sydney townhouse. For interior designer Gonia Chylinska, the brief began with creating a warmer home for a family who love to cook, with their artworks and even their dog, Walter, helping shape the direction.
We spoke with Gonia about the materials, proportions and practical details behind the finished interiors.
Can you tell us a little about GC Interior Design and the type of projects you’re drawn to? GC Interior Design is a boutique residential interior design studio based on the South Coast of New South Wales. My work explores the relationship between material, form and atmosphere, with a particular appreciation for natural finishes, sculptural shapes and spaces that feel connected to the people who inhabit them.
I’m drawn to interiors with a sense of individuality. I love the tension between refined and organic elements, the character of natural stone, the warmth of timber and the way an unexpected colour or object can shift the feeling of a room. For me, the most compelling spaces have a quiet confidence. They feel considered, but still very natural and lived-in.
What was the original brief for the Maroubra townhouse? The clients wanted to move away from the grey flooring and fairly standard finishes of their existing interior and bring in more warmth, natural materials and intentional detail. The kitchen was particularly important. They cook a lot, so it needed to be beautiful but highly practical, and to become a place where the family could naturally gather.
There was also a lovely personal detail in the brief. The clients often joked that their colour scheme should match Walter, their dog. His warm caramel colouring became the starting point for the palette, leading us towards warm oak, sandy stone, creamy tones and deeper earthy browns.
They also had a beautiful collection of existing artworks throughout the home, which I considered from the beginning. The artworks bring colour and personality into the finished spaces and become an important part of the overall composition.
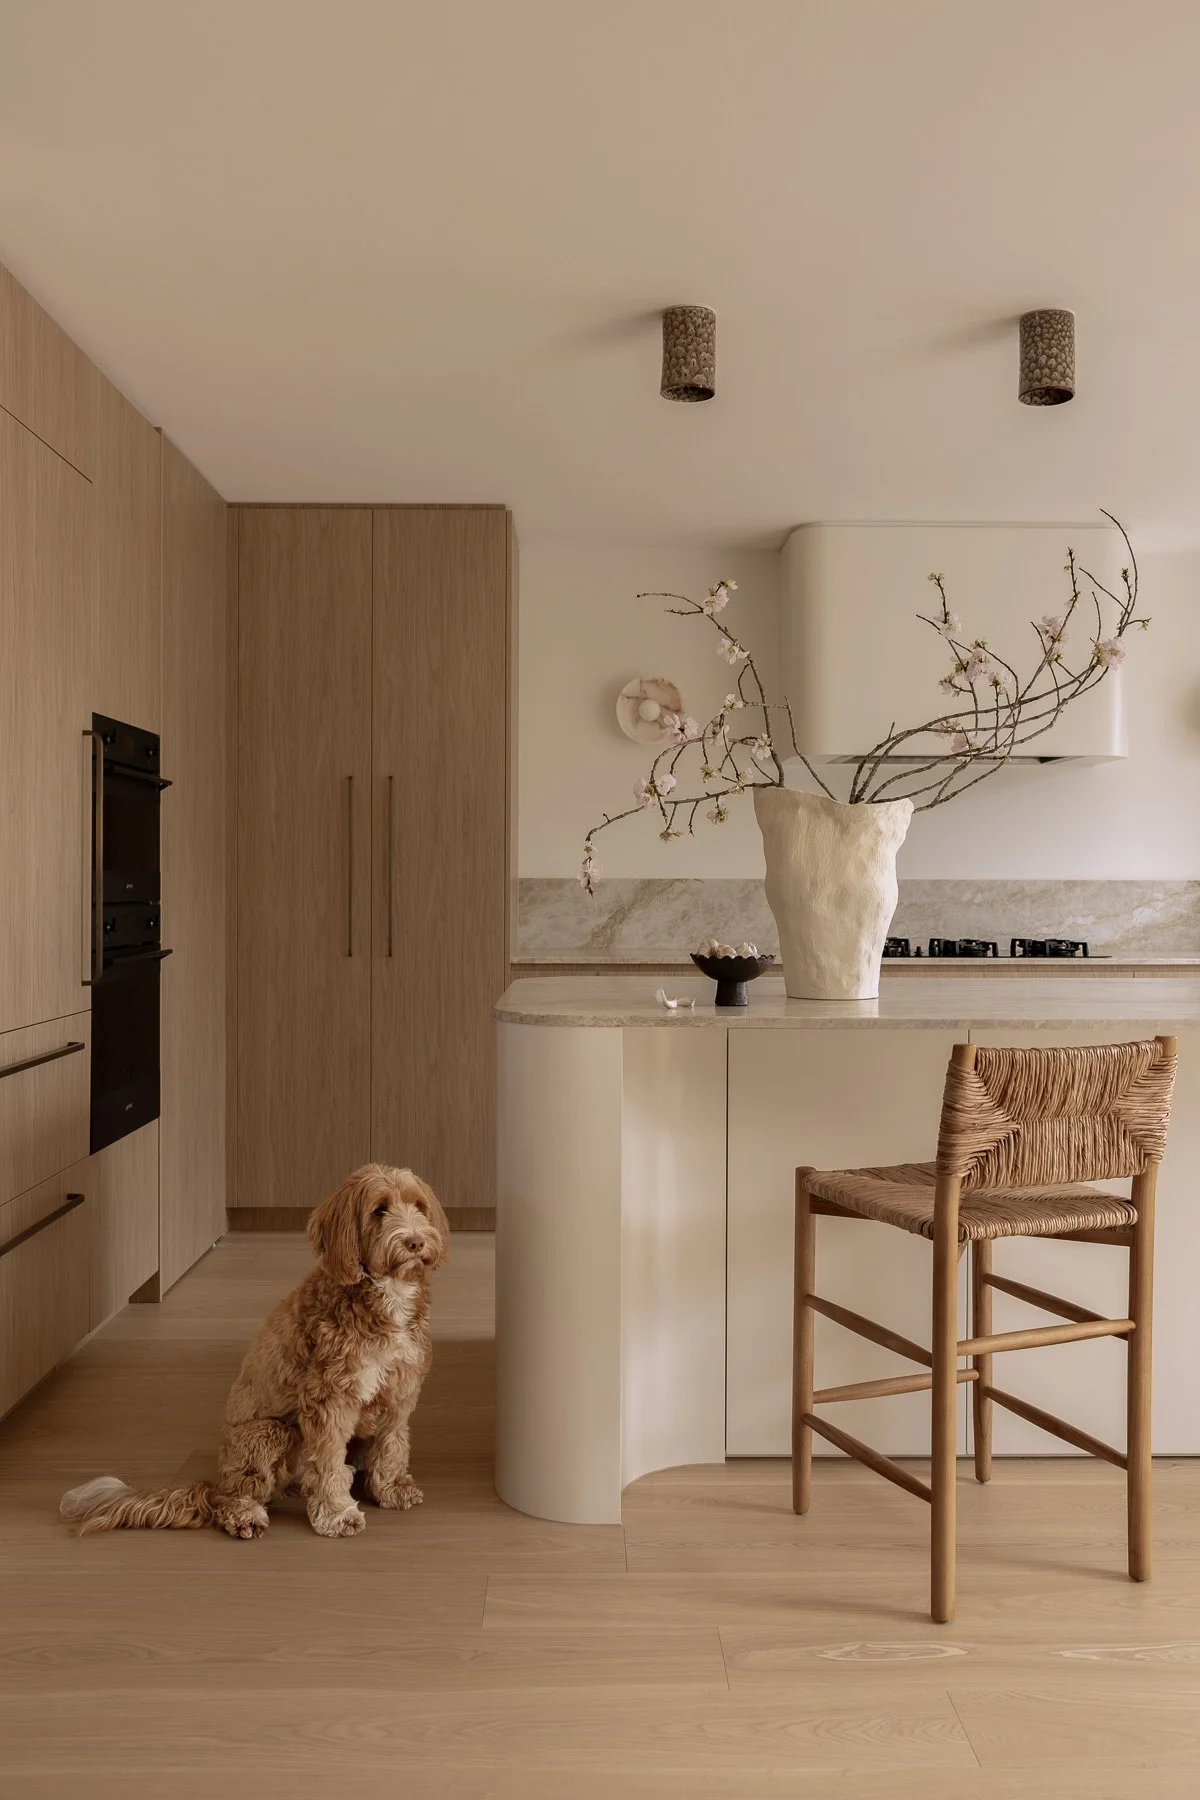
How did the townhouse’s architecture and Maroubra location influence your design decisions? I wanted the interior to feel relaxed and connected to its coastal Sydney setting, with an emphasis on natural light, tactile materials and a warm, understated palette.
The townhouse itself also called for a sense of continuity. The kitchen, entry, staircase and bathrooms needed to feel connected through their materials and detailing, while still allowing each area to have its own character.
The result has a contemporary feel, but the natural materials and softer forms give it a sense of ease.
Can you talk us through the material palette? The palette began with Walter’s colouring and developed through a series of warm, earthy tones. The oak brings natural grain and warmth, while the Taj Mahal stone introduces movement through its veining. The creamy finishes keep the overall palette soft and allow the more tactile materials to come forward.
I also paid a lot of attention to the smaller details. The alabaster wall lights have beautiful blush undertones and natural veining, adding a very subtle variation to the walls. The handmade ceramic ceiling lights bring deeper brown tones and a more earthy, tactile quality.
I wanted the materials to have their own character while still belonging to the same family. A lot of the richness comes from those subtle shifts in tone, texture and form.
Curved details feature throughout the project. What role did they play in the kitchen? Curves bring softness and a sculptural quality to the interior. The kitchen island is a good example. Its rounded ends soften what could otherwise be quite a substantial architectural element, while the stone top emphasises the curve and its natural movement.
The rangehood carries that language through to the back wall. Its curved edges give it a very quiet, monolithic quality and allow it to sit almost seamlessly within the architecture.
I wanted the curves to feel purposeful. They soften the linearity of the cabinetry and create a sense of movement through the kitchen without introducing unnecessary decoration.
Which areas of the home involved joinery by iSpace Solutions? iSpace Solutions were responsible for the joinery elements within the project, including the kitchen, laundry, robes and other key areas of the home.
The joinery plays an important role in establishing continuity. The considered detailing creates a visual thread through the interiors and allows for all the spaces to feel part of the same story.
The craftsmanship and simplicity of the joinery was also important to me. It allows the natural materials, curves and artwork to have their own moments without the spaces feeling visually crowded.
How did you come to work with Javier and the iSpace Solutions team? The clients had already selected iSpace Solutions for the joinery when I became involved in the project, so they were an existing part of the process.
This was my first project working alongside Javier and the iSpace Solutions team. Although I haven’t met Javier in person, I’ve been very pleased with the craft quality of the finished joinery and how beautifully it sits within the overall design.
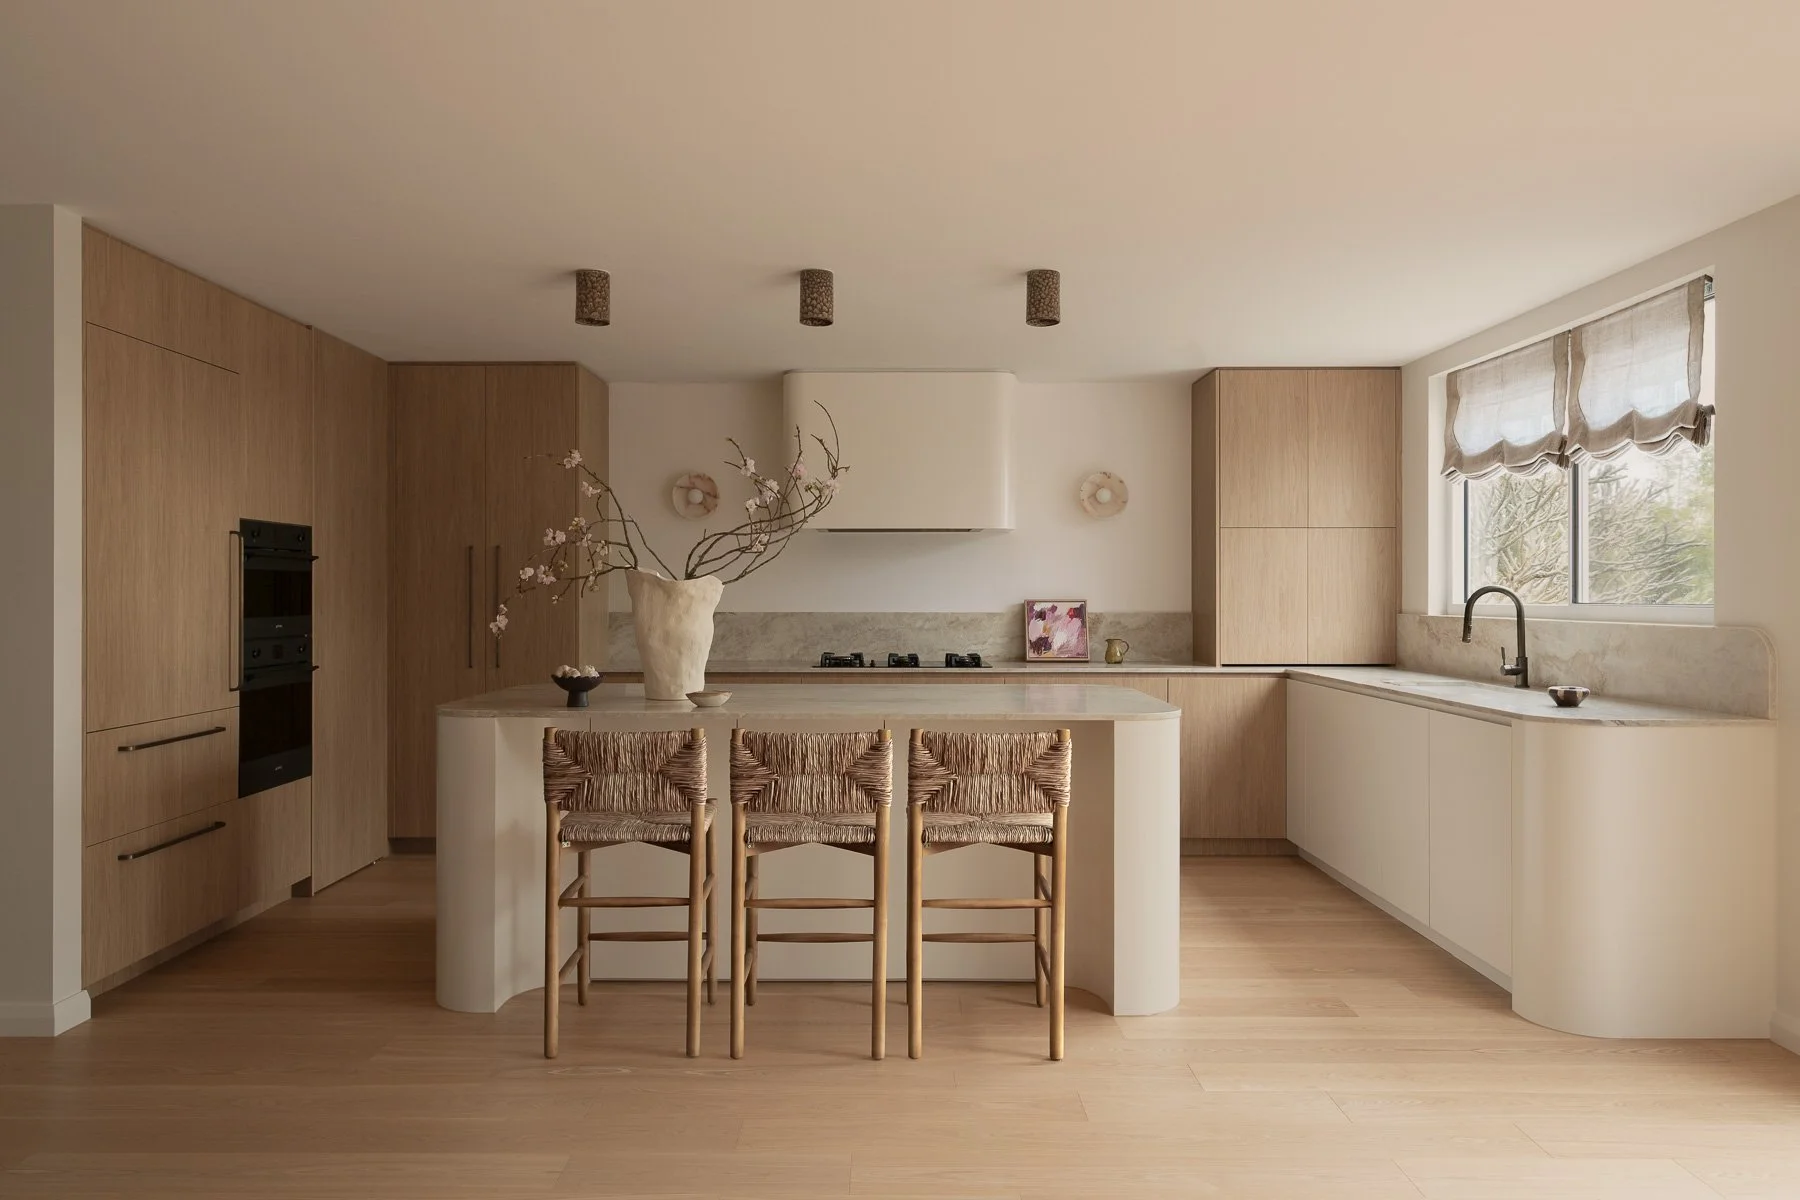
What were the most important joinery details to get right? One of the things we worked through quite carefully was the balance and symmetry between the back wall and the island. We revisited the proportions and alignment a few times to make sure the two elements felt perfectly connected when viewed together. Because the kitchen has quite a strong architectural presence, even small changes in proportion made a difference.
There is also a hidden door into the laundry integrated within the cabinetry, which was an important detail to resolve. We wanted it to disappear completely into the joinery so that the pantry wall reads as one continuous composition. Those are the details that may not immediately stand out in a photograph, but they make a big difference to how resolved the space feels.
Do you have a favourite detail from the project? The rangehood is probably my favourite detail. I love its simplicity and the precision of its curvature. It almost dissolves into the wall, becoming this quiet, monolithic form within the kitchen.
There is something very calming about it. With the warmth and movement happening through the timber, stone and smaller details, the rangehood becomes a kind of pause moment, a quiet plane that allows the eye to rest. It feels architectural and almost sculptural at the same time, which is exactly the kind of detail I love in an interior.
What do you value most about the finished joinery? I really value the craftsmanship of the finished joinery and the way it sits within the broader design. The simplicity, proportions and detailing allow the natural materials to take centre stage while still giving the spaces a strong architectural foundation.
Although this was my first project with iSpace Solutions, I think the finished result demonstrates the value of having good joinery craftsmanship behind a considered interior design.
For future projects, I’d be very happy to work with a team that can deliver that same level of care and attention to detail.
To connect with GC Interior Design, follow @gc_interior_design.
Interior Design & Styling: GC Interior Design
Build: Eastpoint Constructions
Photography: Life In Still
See the entire project HERE